

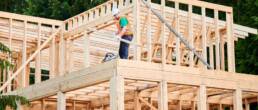
Whether you need more room for your vehicles, space for your tools, or a dedicated workshop to bring your hobbies to life, a custom detached garage or outbuilding can be a game-changer for your property. In a region like the Denver metro area—where homes often have limited built-in storage and Colorado’s four seasons call for protected space—adding a functional, stylish outbuilding makes both practical and financial sense.
MIHI Construction, a local expert in custom home additions and renovations, specializes in designing and building high-quality detached garages, workshops, and outbuildings across Denver, Arvada, Lakewood, Aurora, Littleton, and surrounding communities. Whether you’re dreaming of a classic two-car garage or a custom woodworking studio with radiant heat and natural light, MIHI brings your vision to life.
With deep knowledge of regional permitting requirements, design trends, and Colorado’s climate considerations, MIHI makes it easy to expand your space and increase your home’s value with a structure that fits your lifestyle—and your lot.
Why Detached Garages and Workshops Are in Demand in Denver
In Denver’s diverse mix of historic bungalows, mid-century ranches, and urban infill properties, space is often limited. Many homes—especially in neighborhoods like Wash Park, Park Hill, and Sloan’s Lake—were built without sufficient garage space or modern storage solutions. Others have outdated single-car garages that no longer meet today’s needs.
Here’s why more Denver-area homeowners are investing in detached structures:
Extra Vehicle Storage
From daily drivers and motorcycles to collector cars or RVs, many homeowners want secure, weatherproof space for additional vehicles. Detached garages provide protection from snow, hail, and extreme temperatures—common in Colorado’s high-altitude climate.
Hobby and Workshop Needs
As remote work and hands-on hobbies continue to grow, more people are looking for dedicated areas to create and focus. Whether you’re into woodworking, metal fabrication, auto repair, or DIY crafting, a heated, wired, insulated outbuilding offers the perfect workshop setup.
Multi-Use Flex Space
Outbuildings today are more than garages—they’re also:
- Home gyms
- Art or yoga studios
- Podcast or music rooms
- Gardening sheds or greenhouses
- Home offices separate from the main living space
These uses are especially attractive in neighborhoods with strict home addition limits or where basement space isn’t an option.
Property Value and Resale Boost
According to local real estate professionals, a well-designed detached garage or workshop can add \$30,000–\$70,000+ in resale value, depending on location, size, and finishes. In high-demand areas of Denver, buyers increasingly expect functional, updated outbuildings.
What You Can Build: Detached Garages, Workshops & More
MIHI Construction doesn’t believe in one-size-fits-all. Instead, they help homeowners design fully custom structures tailored to their property size, architecture, budget, and usage goals. Here are just a few possibilities:
Detached Garages
- Single-car garages: Perfect for tight lots or alley access
- Two-car garages: Most popular option, ideal for families or households with multiple vehicles
- Oversized/RV garages: Extra height and depth for campers, trailers, or large trucks
- Garage + storage loft: Second-level storage or small studio space above the main garage bay
Workshops & Utility Buildings
- Woodshops or metalworking spaces with custom benches, dust collection, and ventilation
- Craft or sewing rooms with natural lighting and built-in cabinetry
- Motorcycle or bicycle repair spaces with reinforced floors and tool walls
- Landscaping sheds with separate areas for chemicals, tools, and seasonal gear
Outbuildings for Lifestyle & Leisure
- Home gyms with rubber flooring, mirrors, and heating/cooling systems
- Music or podcast studios with acoustic insulation
- Creative art sheds or pottery studios with sinks, light wells, and storage
Work-from-Home Suites
With remote work on the rise, many homeowners are converting detached buildings into quiet home offices—separated from the noise and traffic of daily household life.
Zoning, Permitting & Building Codes in the Denver Metro Area
Before you can break ground on your detached garage, workshop, or outbuilding in the Denver metro area, it’s important to understand local zoning rules, setback requirements, and permit procedures. Fortunately, MIHI Construction has extensive experience navigating these regulations and will guide you every step of the way.
Denver City Zoning for Outbuildings
The City and County of Denver regulates detached accessory structures under the Denver Zoning Code, which covers:
- Setback requirements (typically 5 ft from the rear and side property lines)
- Height restrictions (usually up to 17 ft for single-story garages and 24 ft for two-story garages with living space)
- Maximum lot coverage (detached structures may not exceed 37.5% of the rear 35% of the lot)
- Vehicle access (must connect to alley or street; proper turning radius required)
- Drainage and stormwater compliance
If you plan to include a second-story studio or storage loft, additional design and review steps may be necessary.
Neighboring City Requirements
Each municipality in the Denver metro has its own zoning code. Here are some highlights:
- Lakewood: Detached structures are allowed in most residential zones with a max size of 720–1,000 sq ft depending on lot size.
- Arvada: Requires site plan review for larger workshops or two-story garages; must match home’s exterior.
- Aurora: Detached structures over 200 sq ft require a full building permit; accessory buildings may not be located in front yards.
- Littleton: Total square footage of all accessory structures may be limited depending on the lot and zoning.
Tip: HOA neighborhoods may have more restrictive rules—MIHI Construction will review your covenants and help with approval paperwork if needed.
Permitting and Inspections
MIHI handles all permit applications, submittals, and inspection scheduling for you. Their team ensures your build complies with:
- Denver Building Code (or applicable city code)
- Energy and electrical code standards
- Structural engineering (for second-story or specialty buildings)
This saves you time and prevents costly errors or delays due to noncompliance.
MIHI Construction’s Design & Build Process
What sets MIHI Construction apart from standard builders is their custom approach and hands-on project management. Their proven process ensures every garage, workshop, or outbuilding is tailored to your goals and completed to the highest standard.
Step 1: Initial Consultation & Site Walkthrough
The first step is a site visit where MIHI evaluates your lot, existing structures, access points, and goals. They’ll measure space, check for easements or utility conflicts, and recommend the best size, shape, and placement for your building.
Step 2: Custom Design Development
Next, their design team works with you to create a plan that:
- Matches or complements your home’s style
- Incorporates your intended use (e.g., workshop layout, vehicle storage, gym space)
- Meets zoning and building code requirements
- Maximizes space efficiency and natural light
They’ll also walk you through key decisions, such as:
- Siding materials (stucco, lap, board and batten, brick)
- Roofing (asphalt, metal, flat or gabled)
- Overhead door types, window styles, and exterior finishes
Step 3: Permitting & Engineering
MIHI prepares all necessary documentation for building permits and works with city planners and engineers to get everything approved. They also coordinate:
- Foundation design (slab, stem wall, or pier)
- Drainage and grading plans
- Structural requirements (especially for heavy equipment or loft storage)
Step 4: Construction & Project Management
Once permits are approved, MIHI’s experienced crew begins construction. You’ll receive regular updates and have a dedicated project manager who ensures everything stays on track—from concrete pour to roof install to final inspections.
Their focus on communication and quality workmanship ensures your outbuilding is completed on time and on budget.
Material Options, Features & Upgrades
When building a detached garage or workshop in Colorado, durability and function are just as important as aesthetics. MIHI Construction uses high-performance materials and offers a wide variety of custom features so your new structure not only looks great but lasts for decades.
Exterior Materials
Choose from materials that complement your home or meet HOA requirements:
- Siding: Fiber cement, wood, engineered wood (LP SmartSide), vinyl, or metal panels
- Roofing: Dimensional asphalt shingles, standing seam metal, or composite
- Trim & Accents: Optional stone veneer, custom corbels, carriage-style details
Doors, Windows & Hardware
- Garage Doors: Standard roll-up, carriage-style, insulated, or glass-paneled doors
- Entry Doors: Steel, fiberglass, or wood with smart lock integration
- Windows: Fixed, operable, clerestory, or skylights—ideal for daylight workshops
Interior Features
- Electrical: Custom outlets, 220V service for welders or EV charging
- Lighting: LED shop lighting, motion-sensor security lights, skylights
- Flooring: Sealed concrete, epoxy coatings, or rubber mats for gyms
- Insulation: Spray foam, batt, or rigid board for year-round comfort
- Heating & Cooling: Electric heaters, mini-split systems, ceiling fans
- Storage: Built-in shelving, cabinetry, lofts, and attic access
Security & Smart Technology
MIHI also offers modern add-ons for peace of mind:
- Motion detectors and alarm integration
- Smart cameras and Wi-Fi connectivity
- Automatic garage openers with smartphone access
Did You Know? Heated workshops with insulation and electrical upgrades can be used year-round, even during Colorado’s coldest months.
Tips for Planning Your Project
Building a detached garage, workshop, or outbuilding is a significant investment. Careful planning ensures you get the most out of your budget while creating a structure that meets your long-term needs.
Define Your Goals Early
Start by asking yourself how the space will be used:
- Will it primarily store vehicles, or double as a home gym or office?
- Do you need workbenches, dust collection, or reinforced flooring for heavy tools?
- Would adding a storage loft or second-story studio add long-term value?
Having a clear vision allows MIHI Construction to design a structure that meets your requirements now and is flexible enough for future uses.
Budget Realistically
Detached garages and workshops vary greatly in cost, depending on size and finishes. On average:
- Single-car detached garage: $30,000–$50,000
- Two-car garage: $50,000–$80,000+
- Workshop with premium finishes or utilities: $60,000–$100,000+
- RV or oversized garage: $90,000–$150,000+
MIHI provides transparent, line-by-line estimates so you know exactly where your money is going.
Think Long-Term ROI
Investing in a detached garage or workshop can boost property value significantly, especially in Denver’s competitive real estate market. A well-designed outbuilding can:
- Add usable square footage without altering your home’s footprint.
- Appeal to buyers who value extra storage or workspace.
- Provide rental potential (with proper zoning) if converted to an ADU in the future.
Climate-Proof Your Design
Denver’s weather can be unpredictable—hot summers, cold winters, and occasional hail. MIHI recommends:
- Insulated walls and doors for year-round use.
- Durable roofing like Class 4 impact-resistant shingles or metal.
- Heating systems like radiant floor heat for workshops.
Plan for Utilities
If your structure needs plumbing, additional power, or internet access, plan these early in the design phase. Running utilities later can be costly and disruptive.
Denver-Area Project Ideas & Success Stories
MIHI Construction has completed numerous custom garage and workshop projects across the Denver metro area, each tailored to meet the homeowner’s lifestyle and property goals.
RV Garage in Arvada
A family in Arvada needed a secure, weatherproof structure to store their RV and outdoor adventure gear. MIHI designed a 16-foot-tall detached garage with oversized doors, climate control, and built-in shelving for bikes, kayaks, and camping equipment.
Woodworking Workshop in Aurora
An Aurora homeowner dreamed of a professional-grade woodworking studio. MIHI created a fully insulated workshop with 220V outlets, a dust collection system, custom workbenches, and ample natural light from skylights.
Multi-Use Garage + Gym in Lakewood
One Lakewood family wanted a space that could store their vehicles and serve as a home gym. MIHI constructed a two-car garage with epoxy-coated floors, wall-mounted racks for gym equipment, and a separate storage loft for seasonal gear.
Hobby Studio in Littleton
An artist in Littleton needed a quiet space for painting and ceramics. MIHI delivered a studio shed with plumbing for a utility sink, radiant heating for winter, and tall north-facing windows for ideal lighting.
What Clients Are Saying
MIHI’s clients frequently highlight:
- Exceptional communication throughout the build.
- Creative solutions for challenging lot layouts.
- On-time, on-budget project delivery, even with complex permits.
Detached garages, workshops, and outbuildings are more than storage—they’re lifestyle upgrades. Whether you’re looking for a secure place to park your vehicles, a creative studio, or a versatile workshop, MIHI Construction is your trusted partner in the Denver metro area.
With deep expertise in custom design, permitting, and construction, MIHI ensures your new structure blends seamlessly with your home while delivering the functionality and durability you need. From the initial consultation to the final walkthrough, you can count on MIHI’s commitment to quality, transparency, and local expertise.
Ready to Build Your Dream Garage or Workshop?
Contact MIHI Construction today to schedule your free consultation. Let’s create a custom structure that elevates your property and fits your lifestyle perfectly.
Ready for an expert opinion? Get in touch today!
Discover Mile High Construction Company, Colorado’s premier custom home builder. We specialize in creating stunning, tailored homes with exceptional craftsmanship, ensuring every detail meets your vision. Build your dream home with us today!
Like this article? Spread the word!
Related Posts

February 1, 2026
From Basic to Built-Out: How Mile High Construction Designs Custom Garages & Workshops in Denver
Discover how Mile High Construction designs custom garages, workshops, and outbuildings…

April 15, 2025
Enhance Your Property with Custom Detached Garages, Workshops, & Outbuildings from Mile High Construction Company
Discover custom detached garages, workshops, and outbuildings from Mile High Construction…

November 1, 2026
ADU Permits in Denver: What You Need to Know Before You Build
Learn how ADU building permits work in Denver, from zoning checks to plan review and…